The house
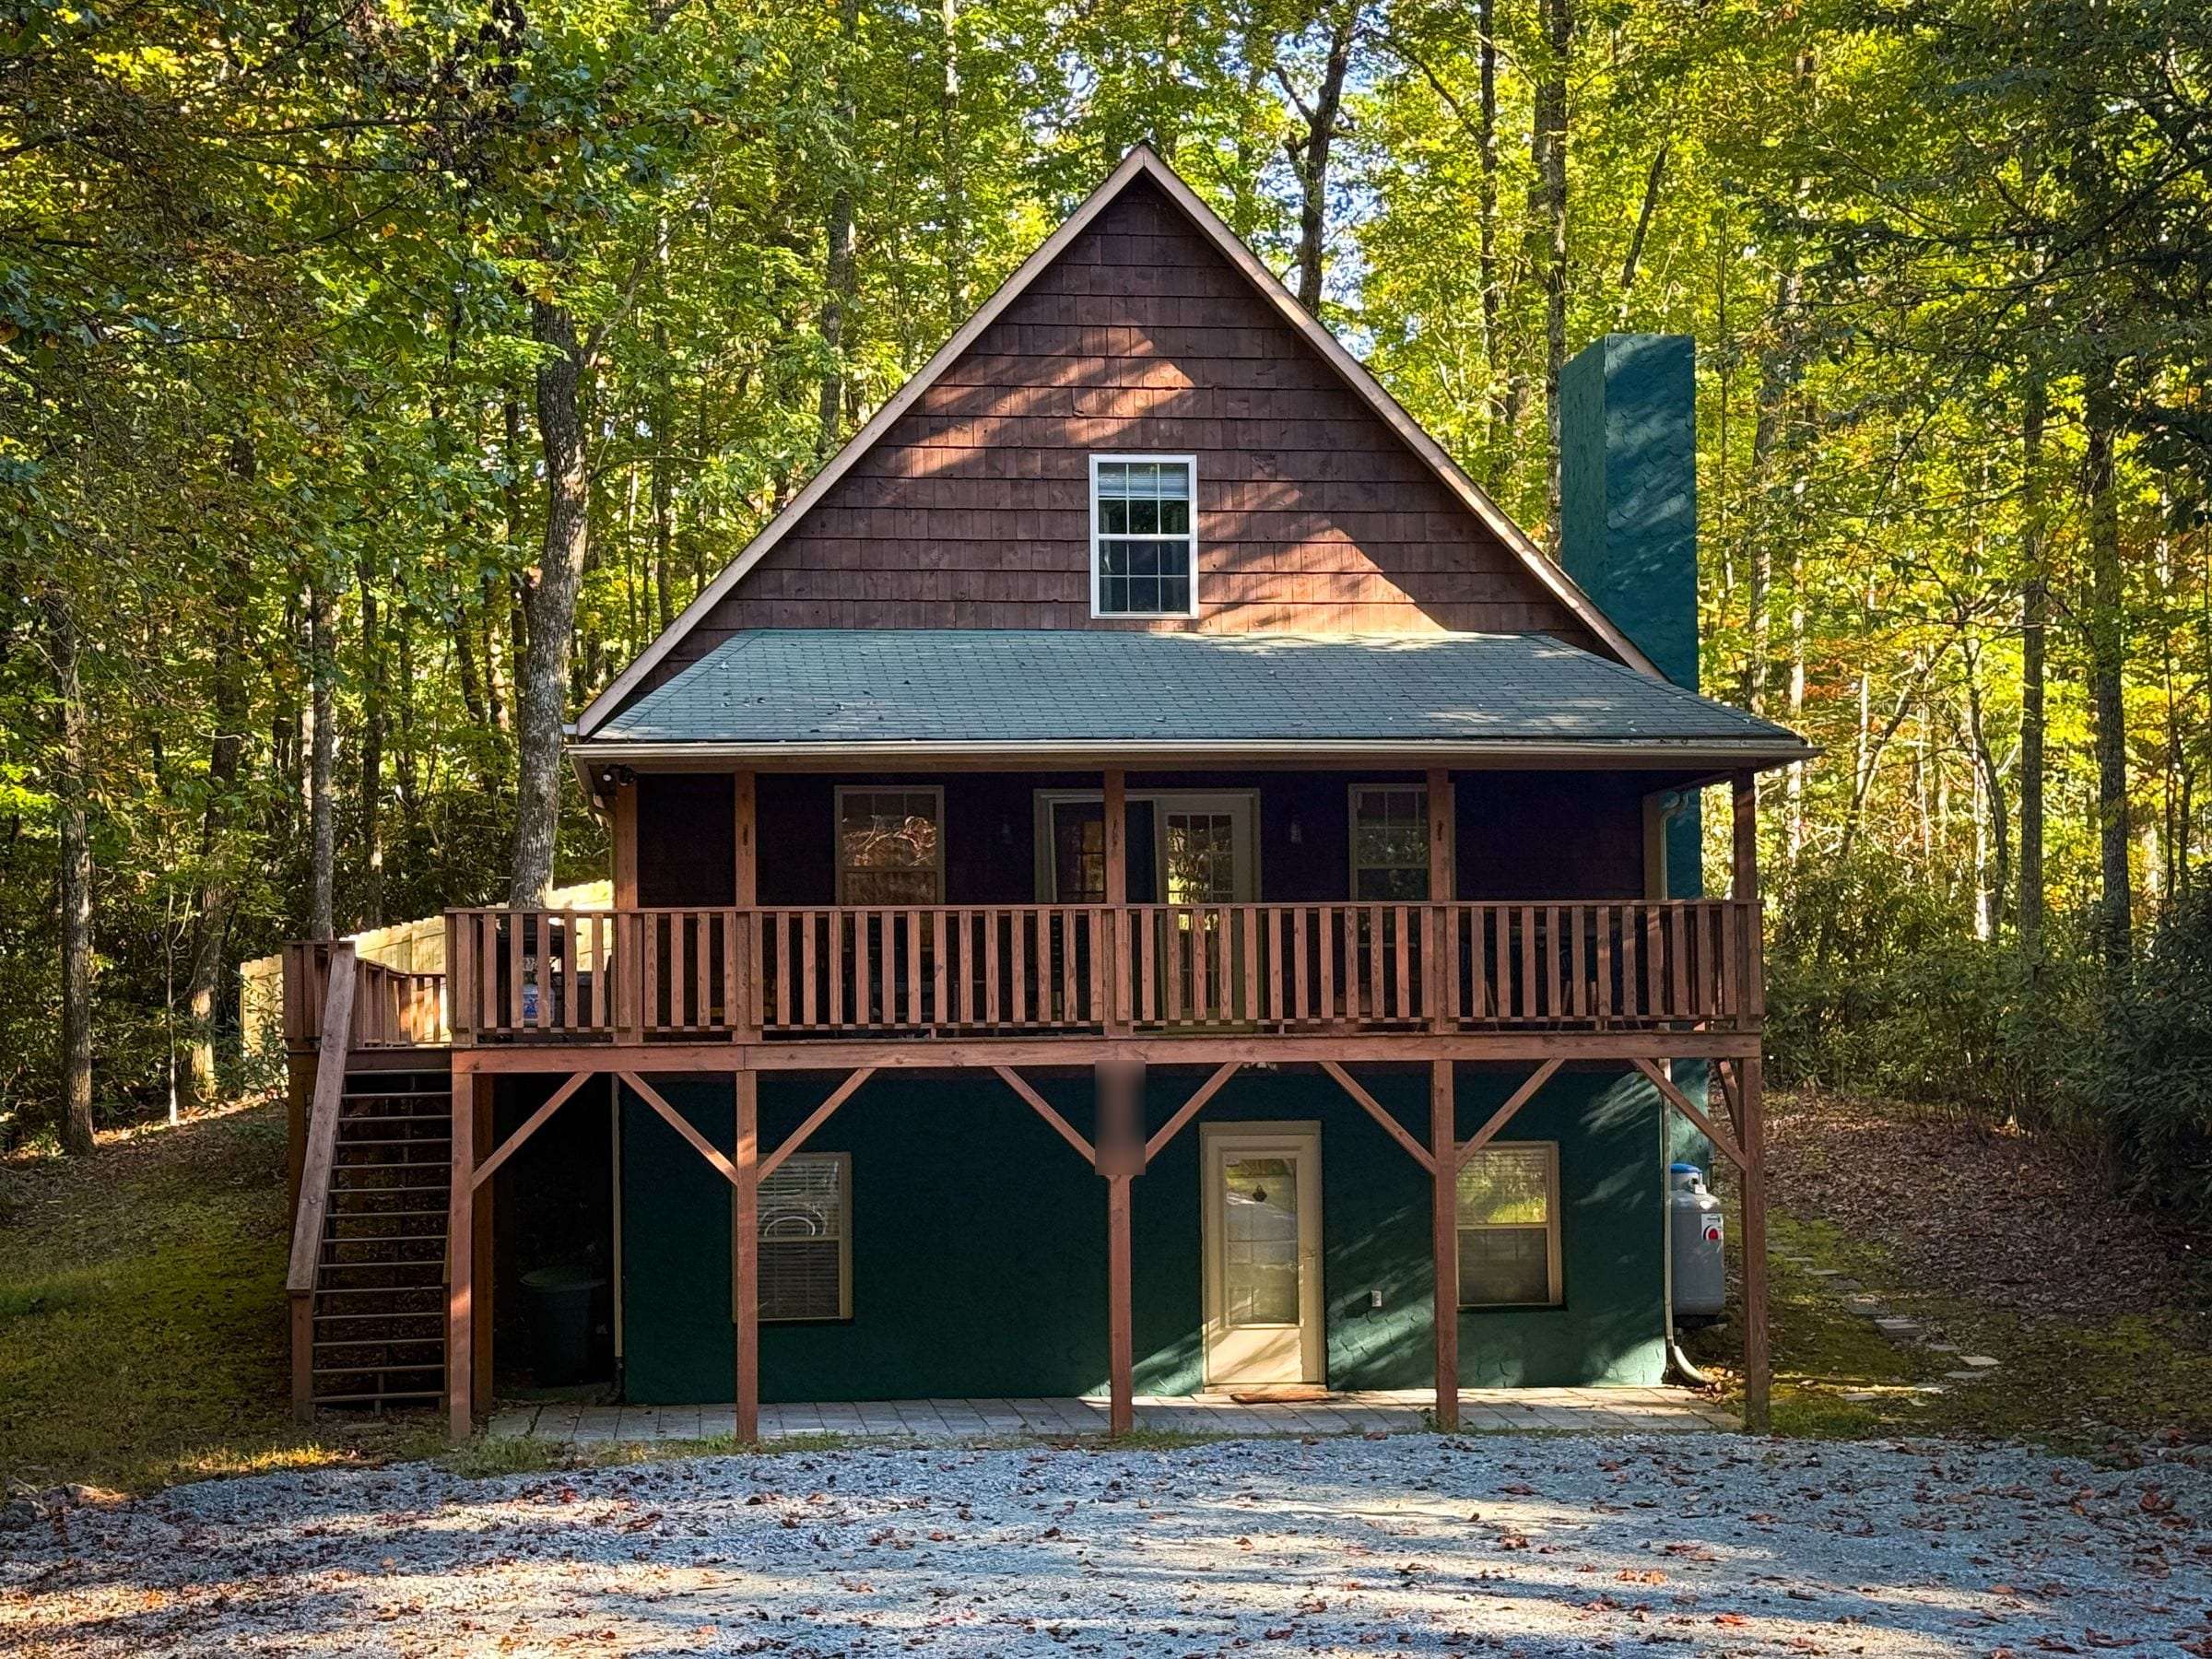
| Room | Beds | Sleeps | Floor | Bath |
|---|---|---|---|---|
| Primary bedroom | 1 queen | 2 | Main | Private: walk-in shower and soaking tub |
| Upstairs bedroom | 1 queen | 2 | Upper | Shared hall bath, tub and shower |
| Bunk room | 4 full, 4 twin | 8 | Upper | Shared hall bath, tub and shower |
| Lower-level bedroom | 1 king | 2 | Lower | Full bath on this floor, walk-in shower |
Living room
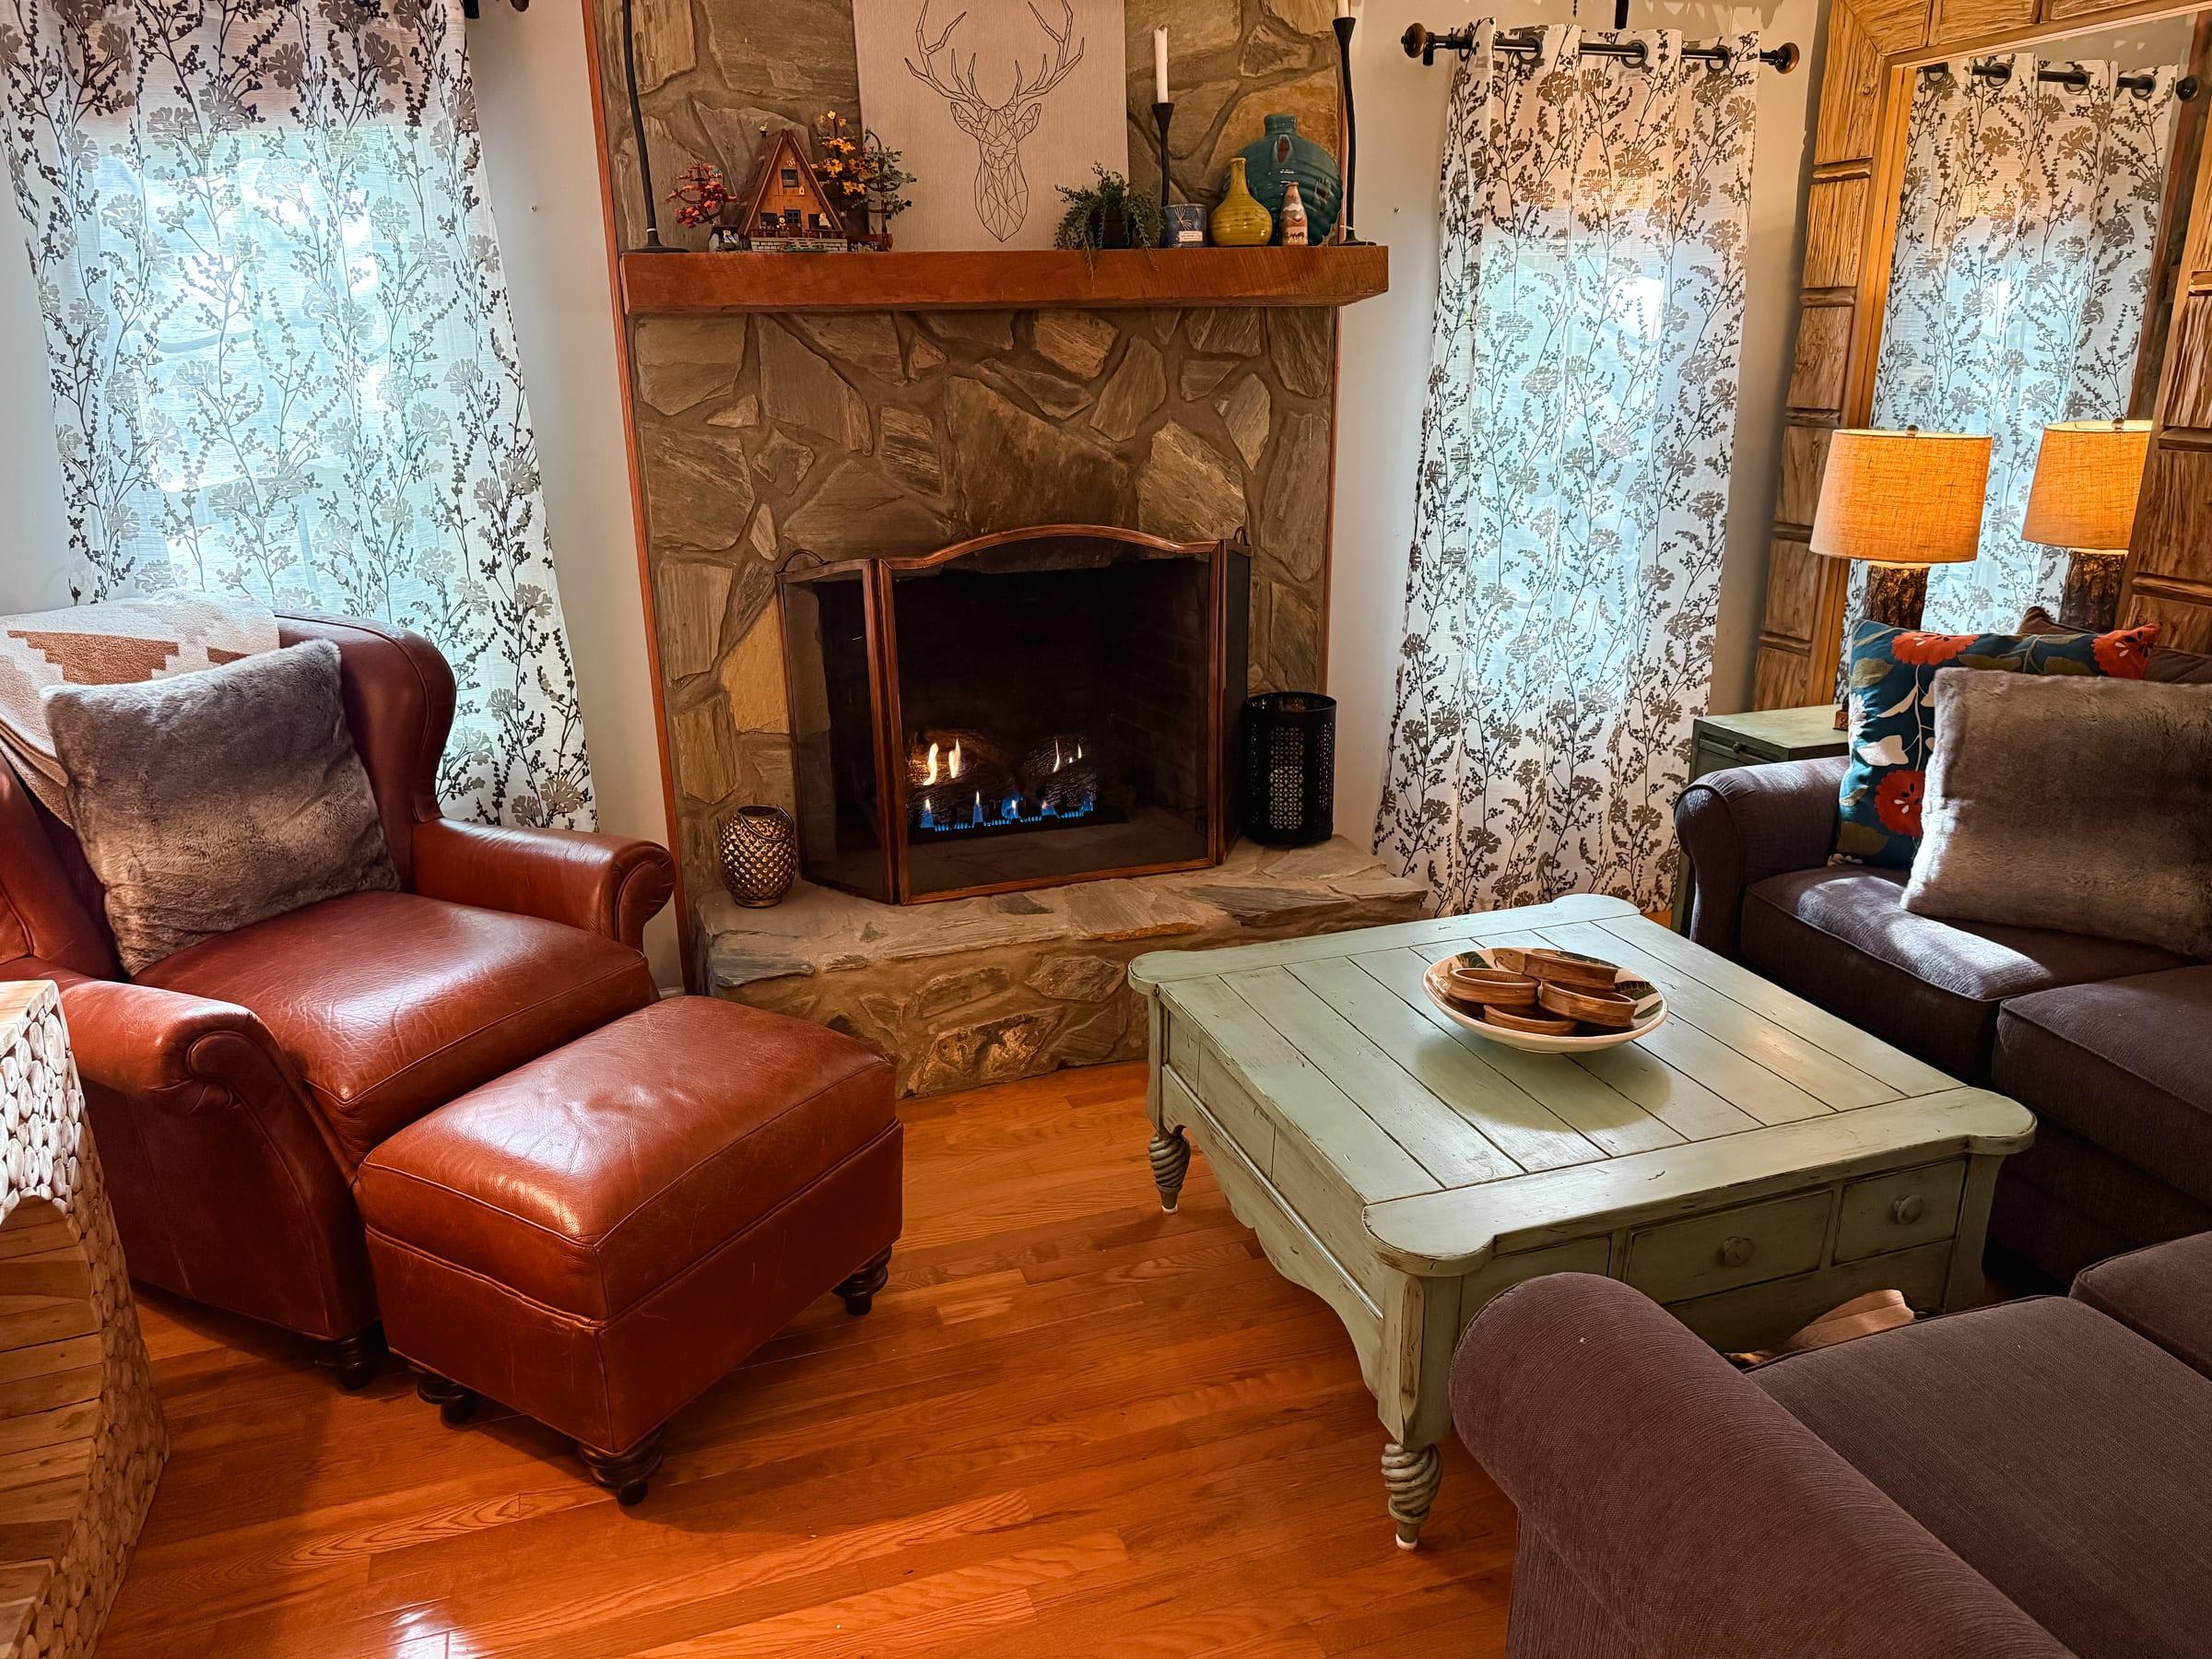
The main-floor living room is built around a stone fireplace, with a sectional sofa, 2 leather armchairs, and the dining table for 10 at the far end by the French doors to the covered porch. TODO what you see out the windows.
Kitchen
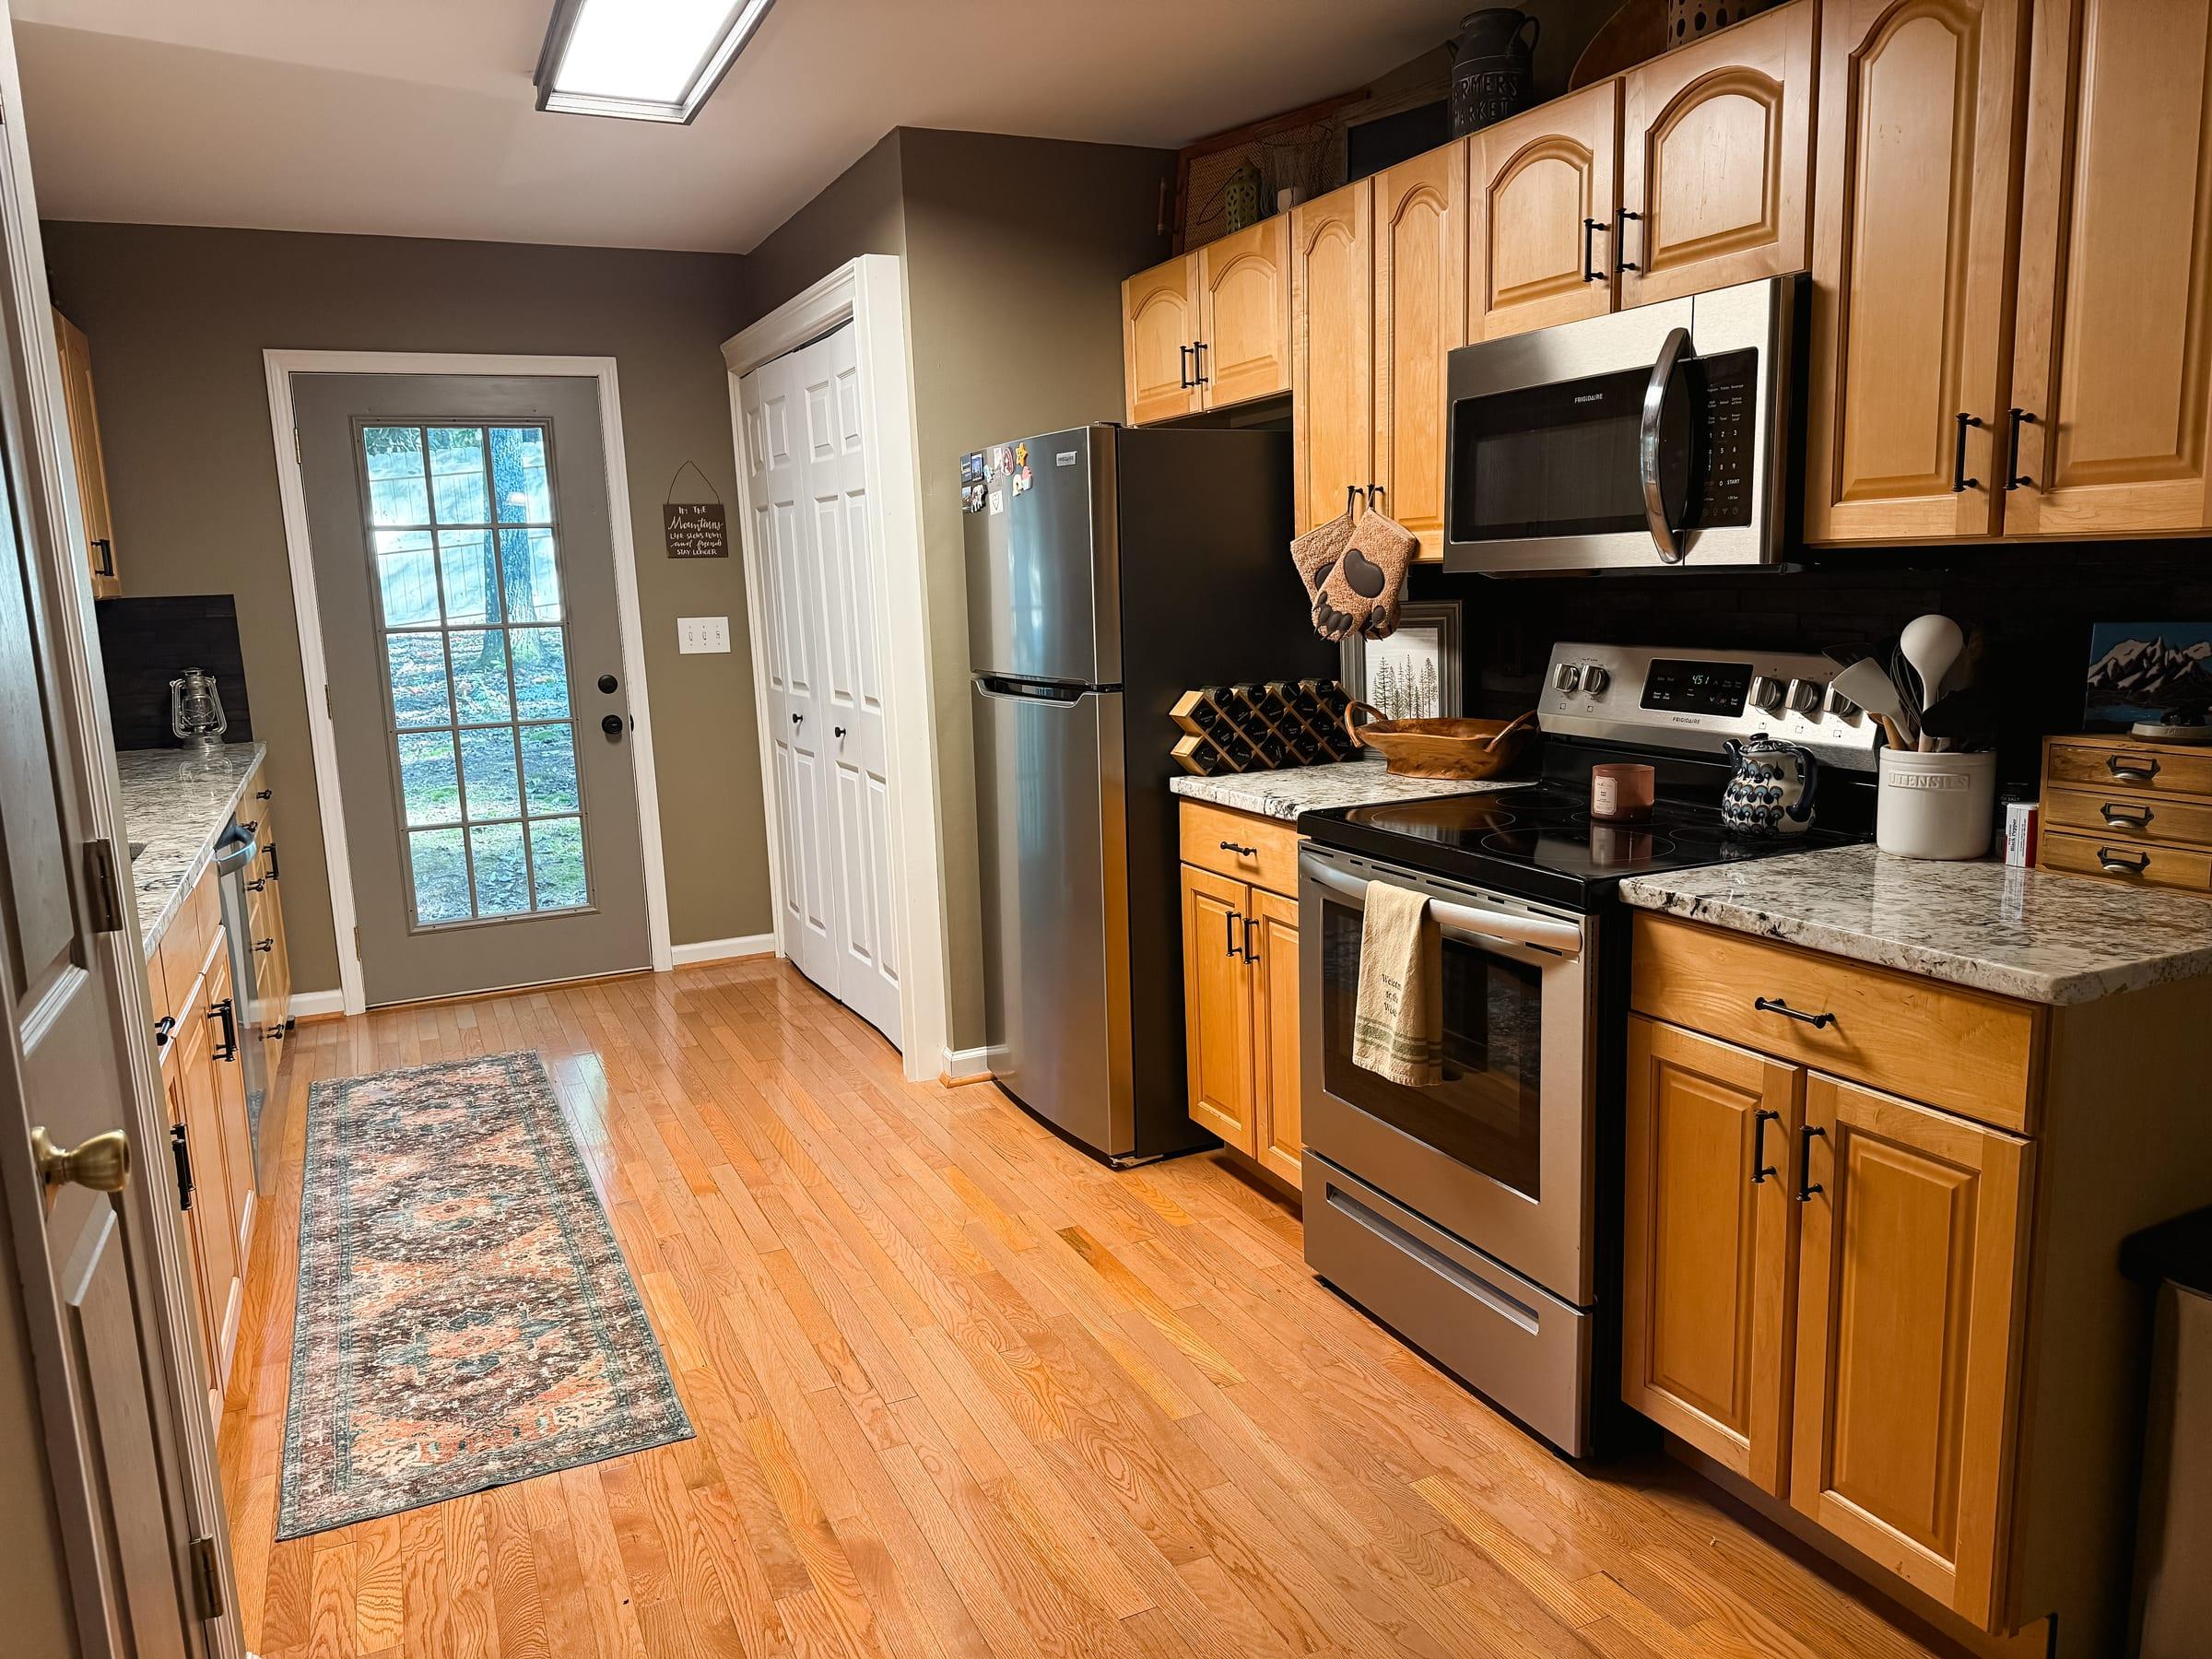
A galley kitchen on the main floor: granite counters, stainless appliances, an electric range, a dishwasher, and both a drip coffee maker and a Keurig. A glass door at the far end leads outside. TODO what you see out the window over the sink.
Primary bedroom
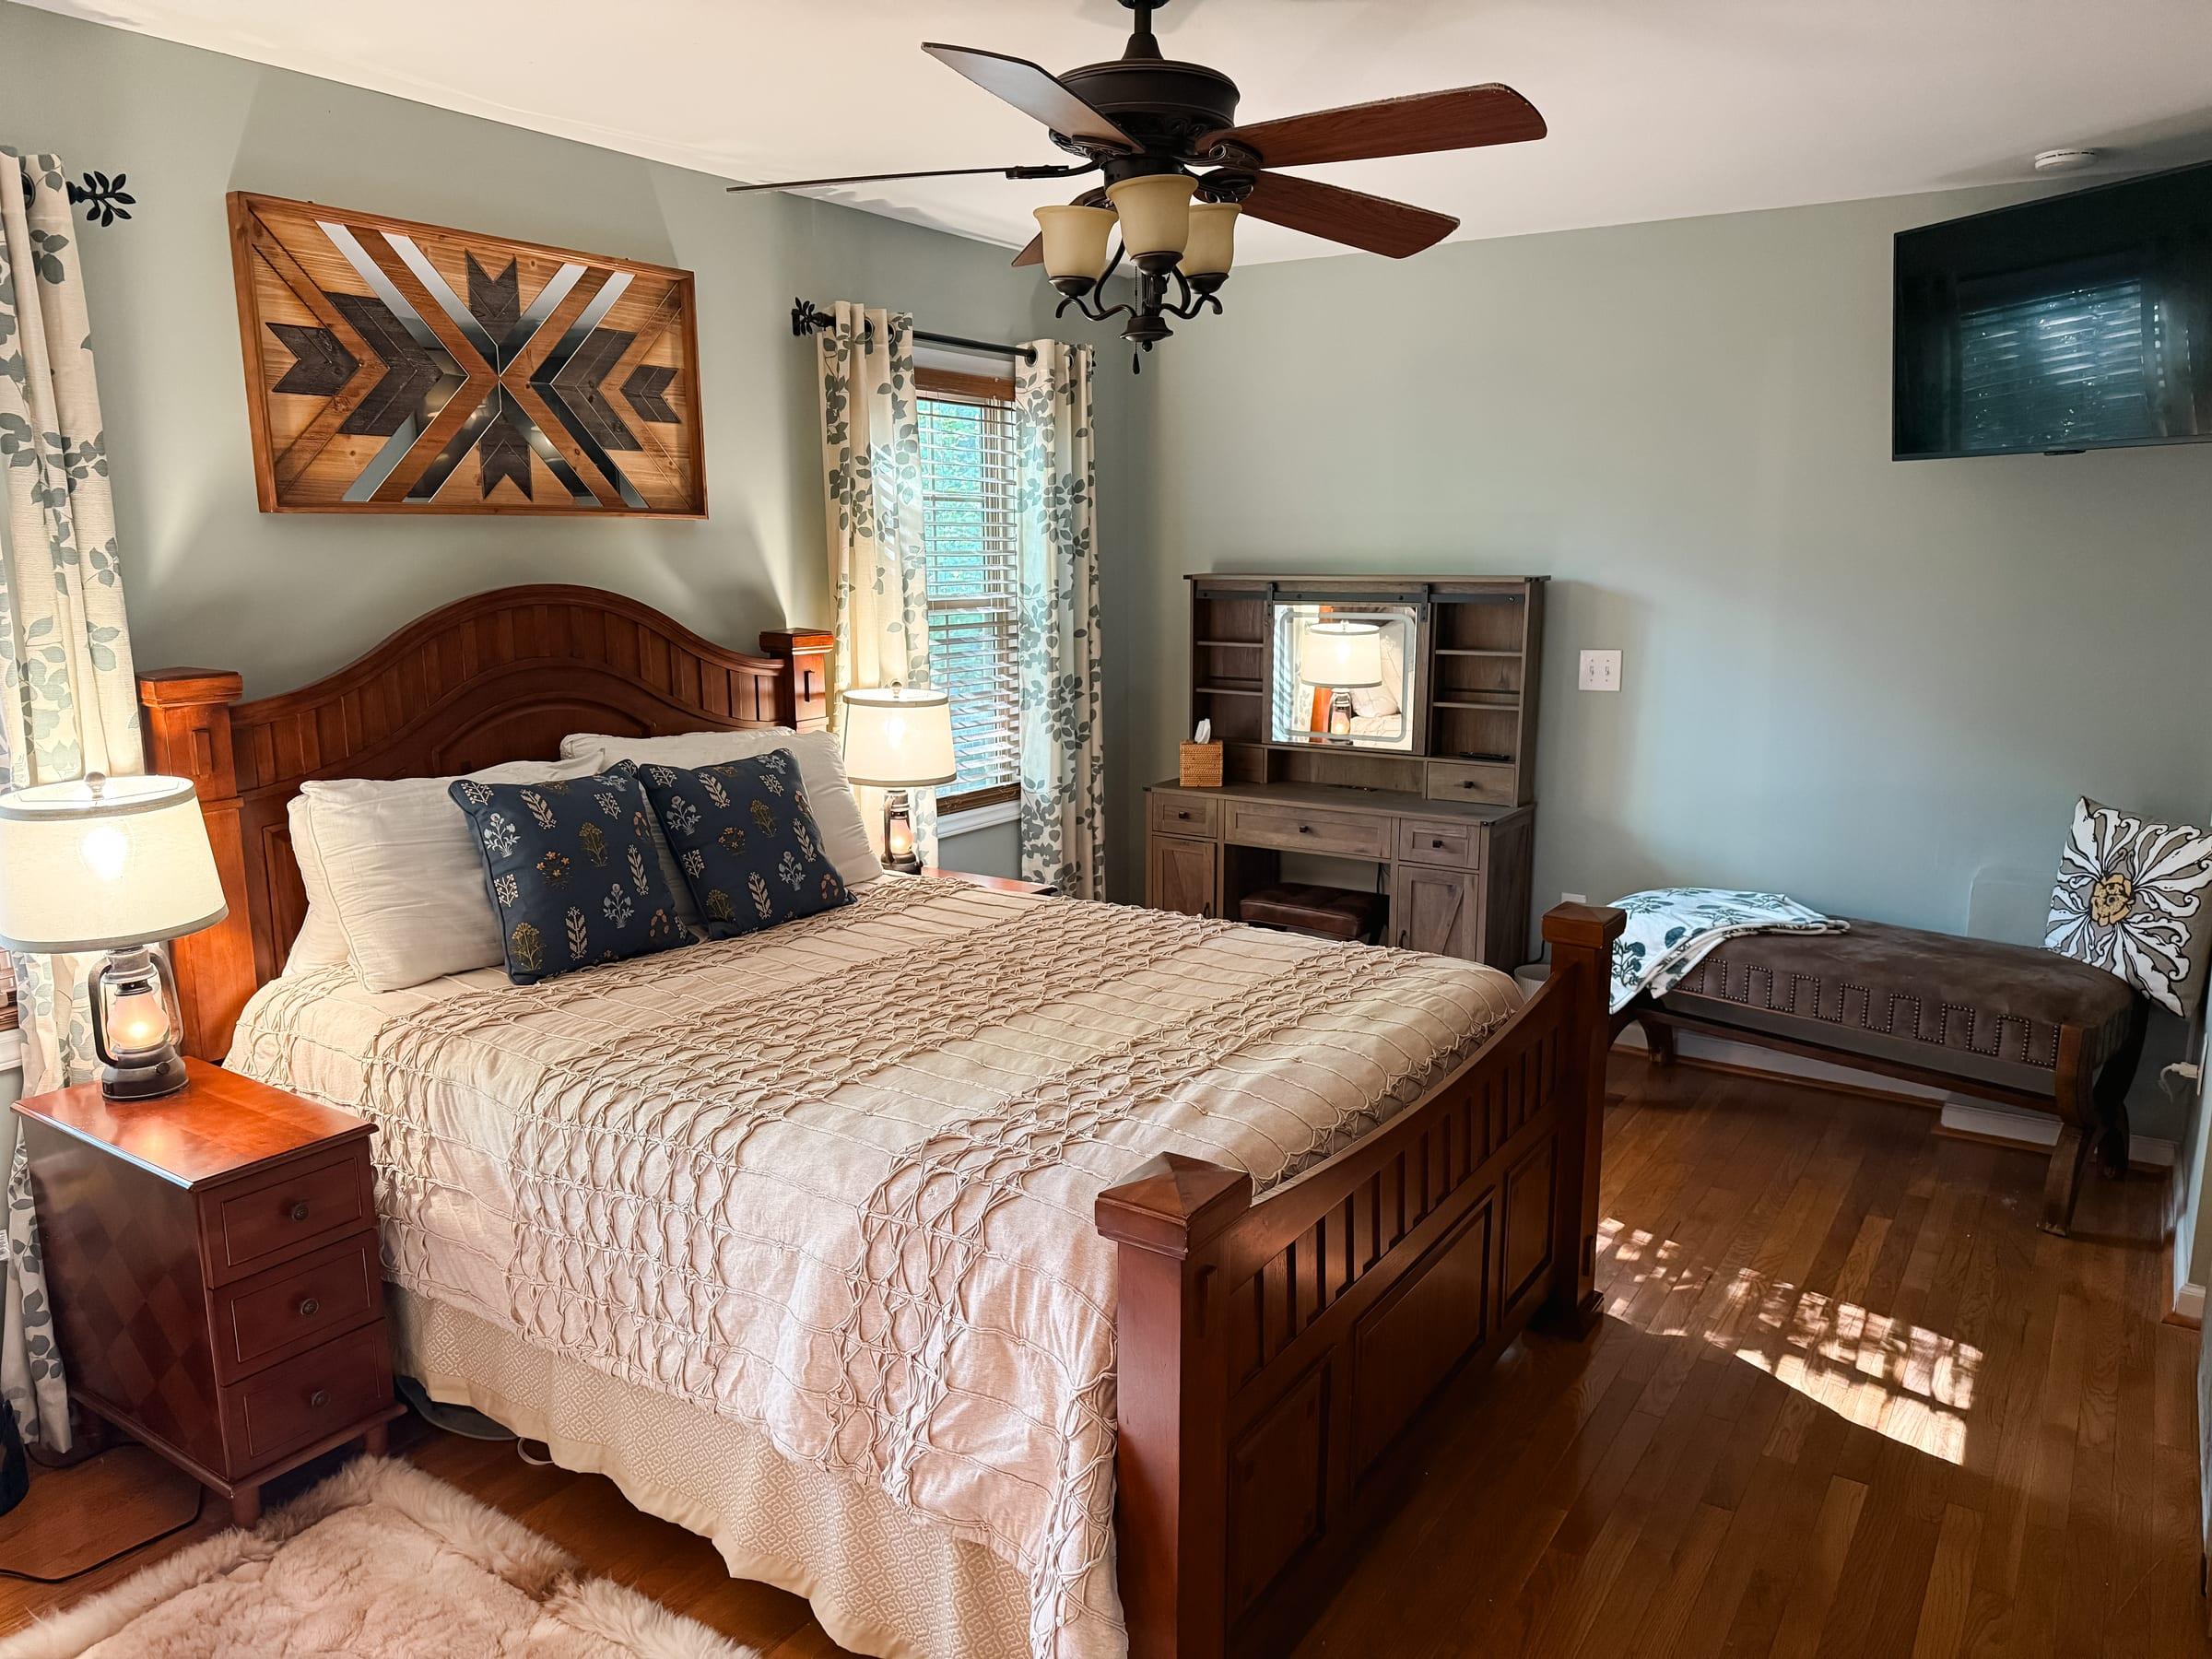
The primary bedroom is on the main floor, on the same level as the kitchen and living room, with its own bathroom. TODO what you see out the window, and which direction it faces.
Primary bathroom
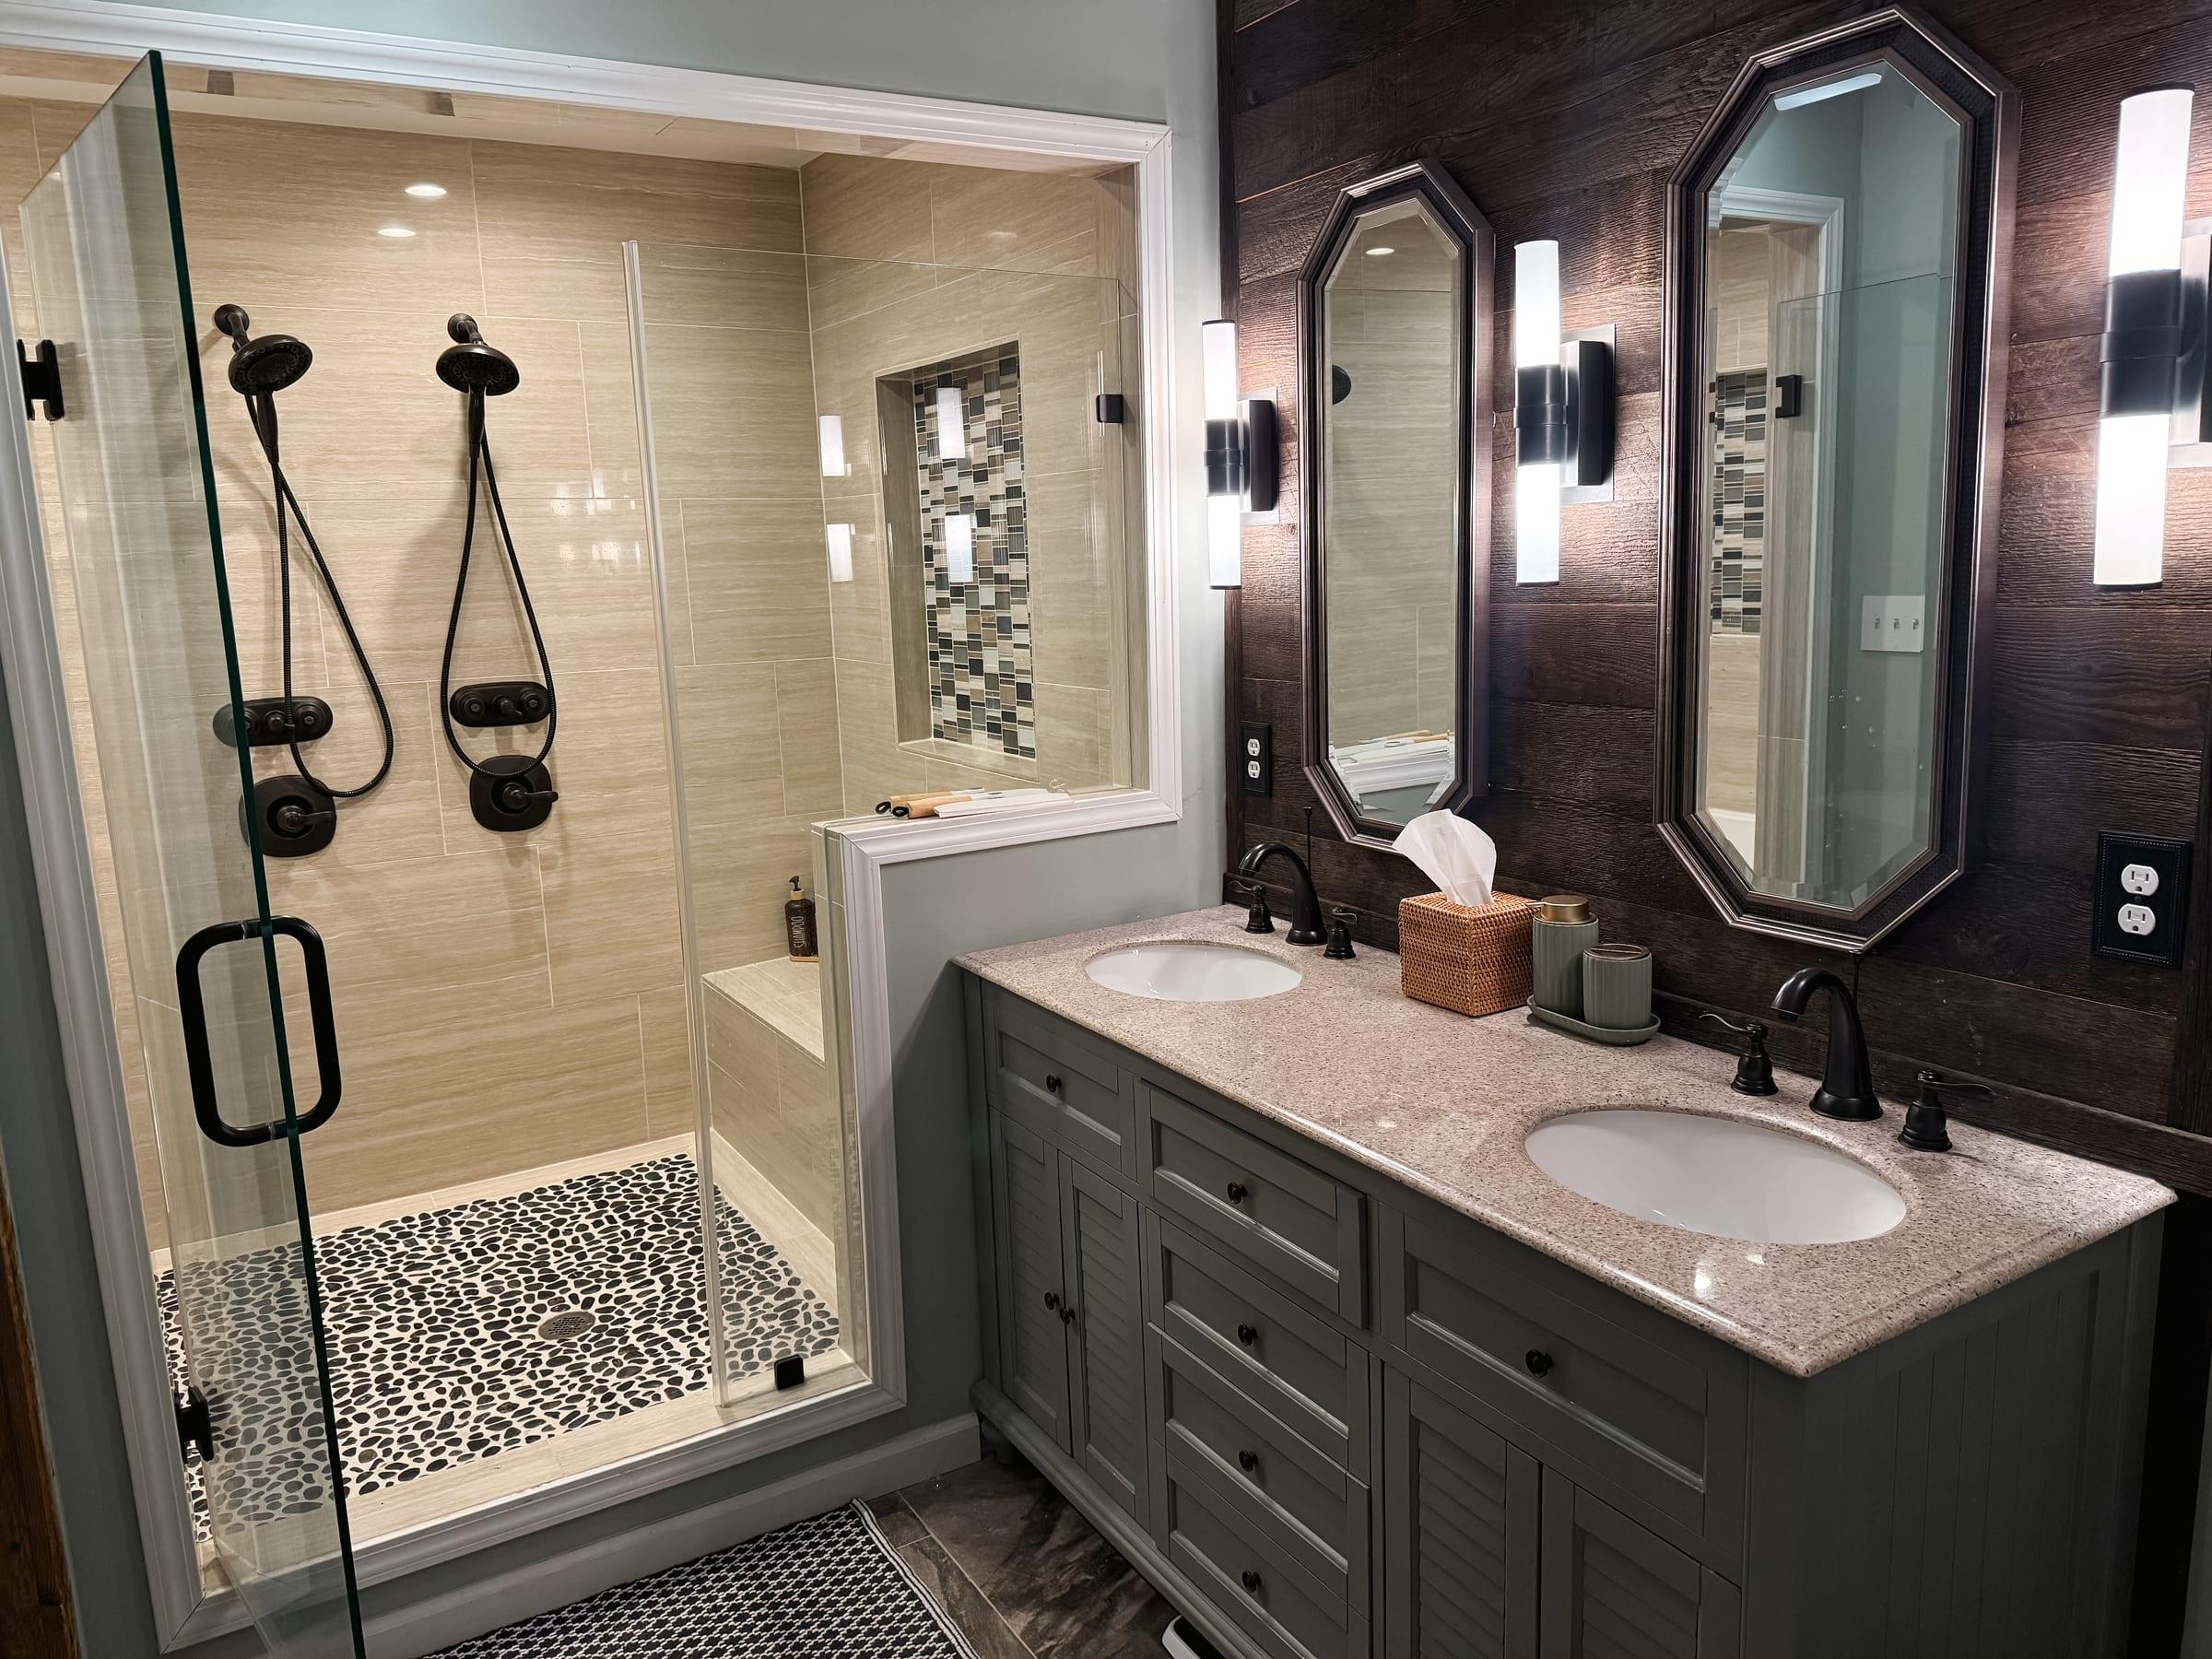
Off the primary bedroom: a walk-in shower with 2 shower heads, a separate soaking tub, and a double vanity.
Upstairs bedroom
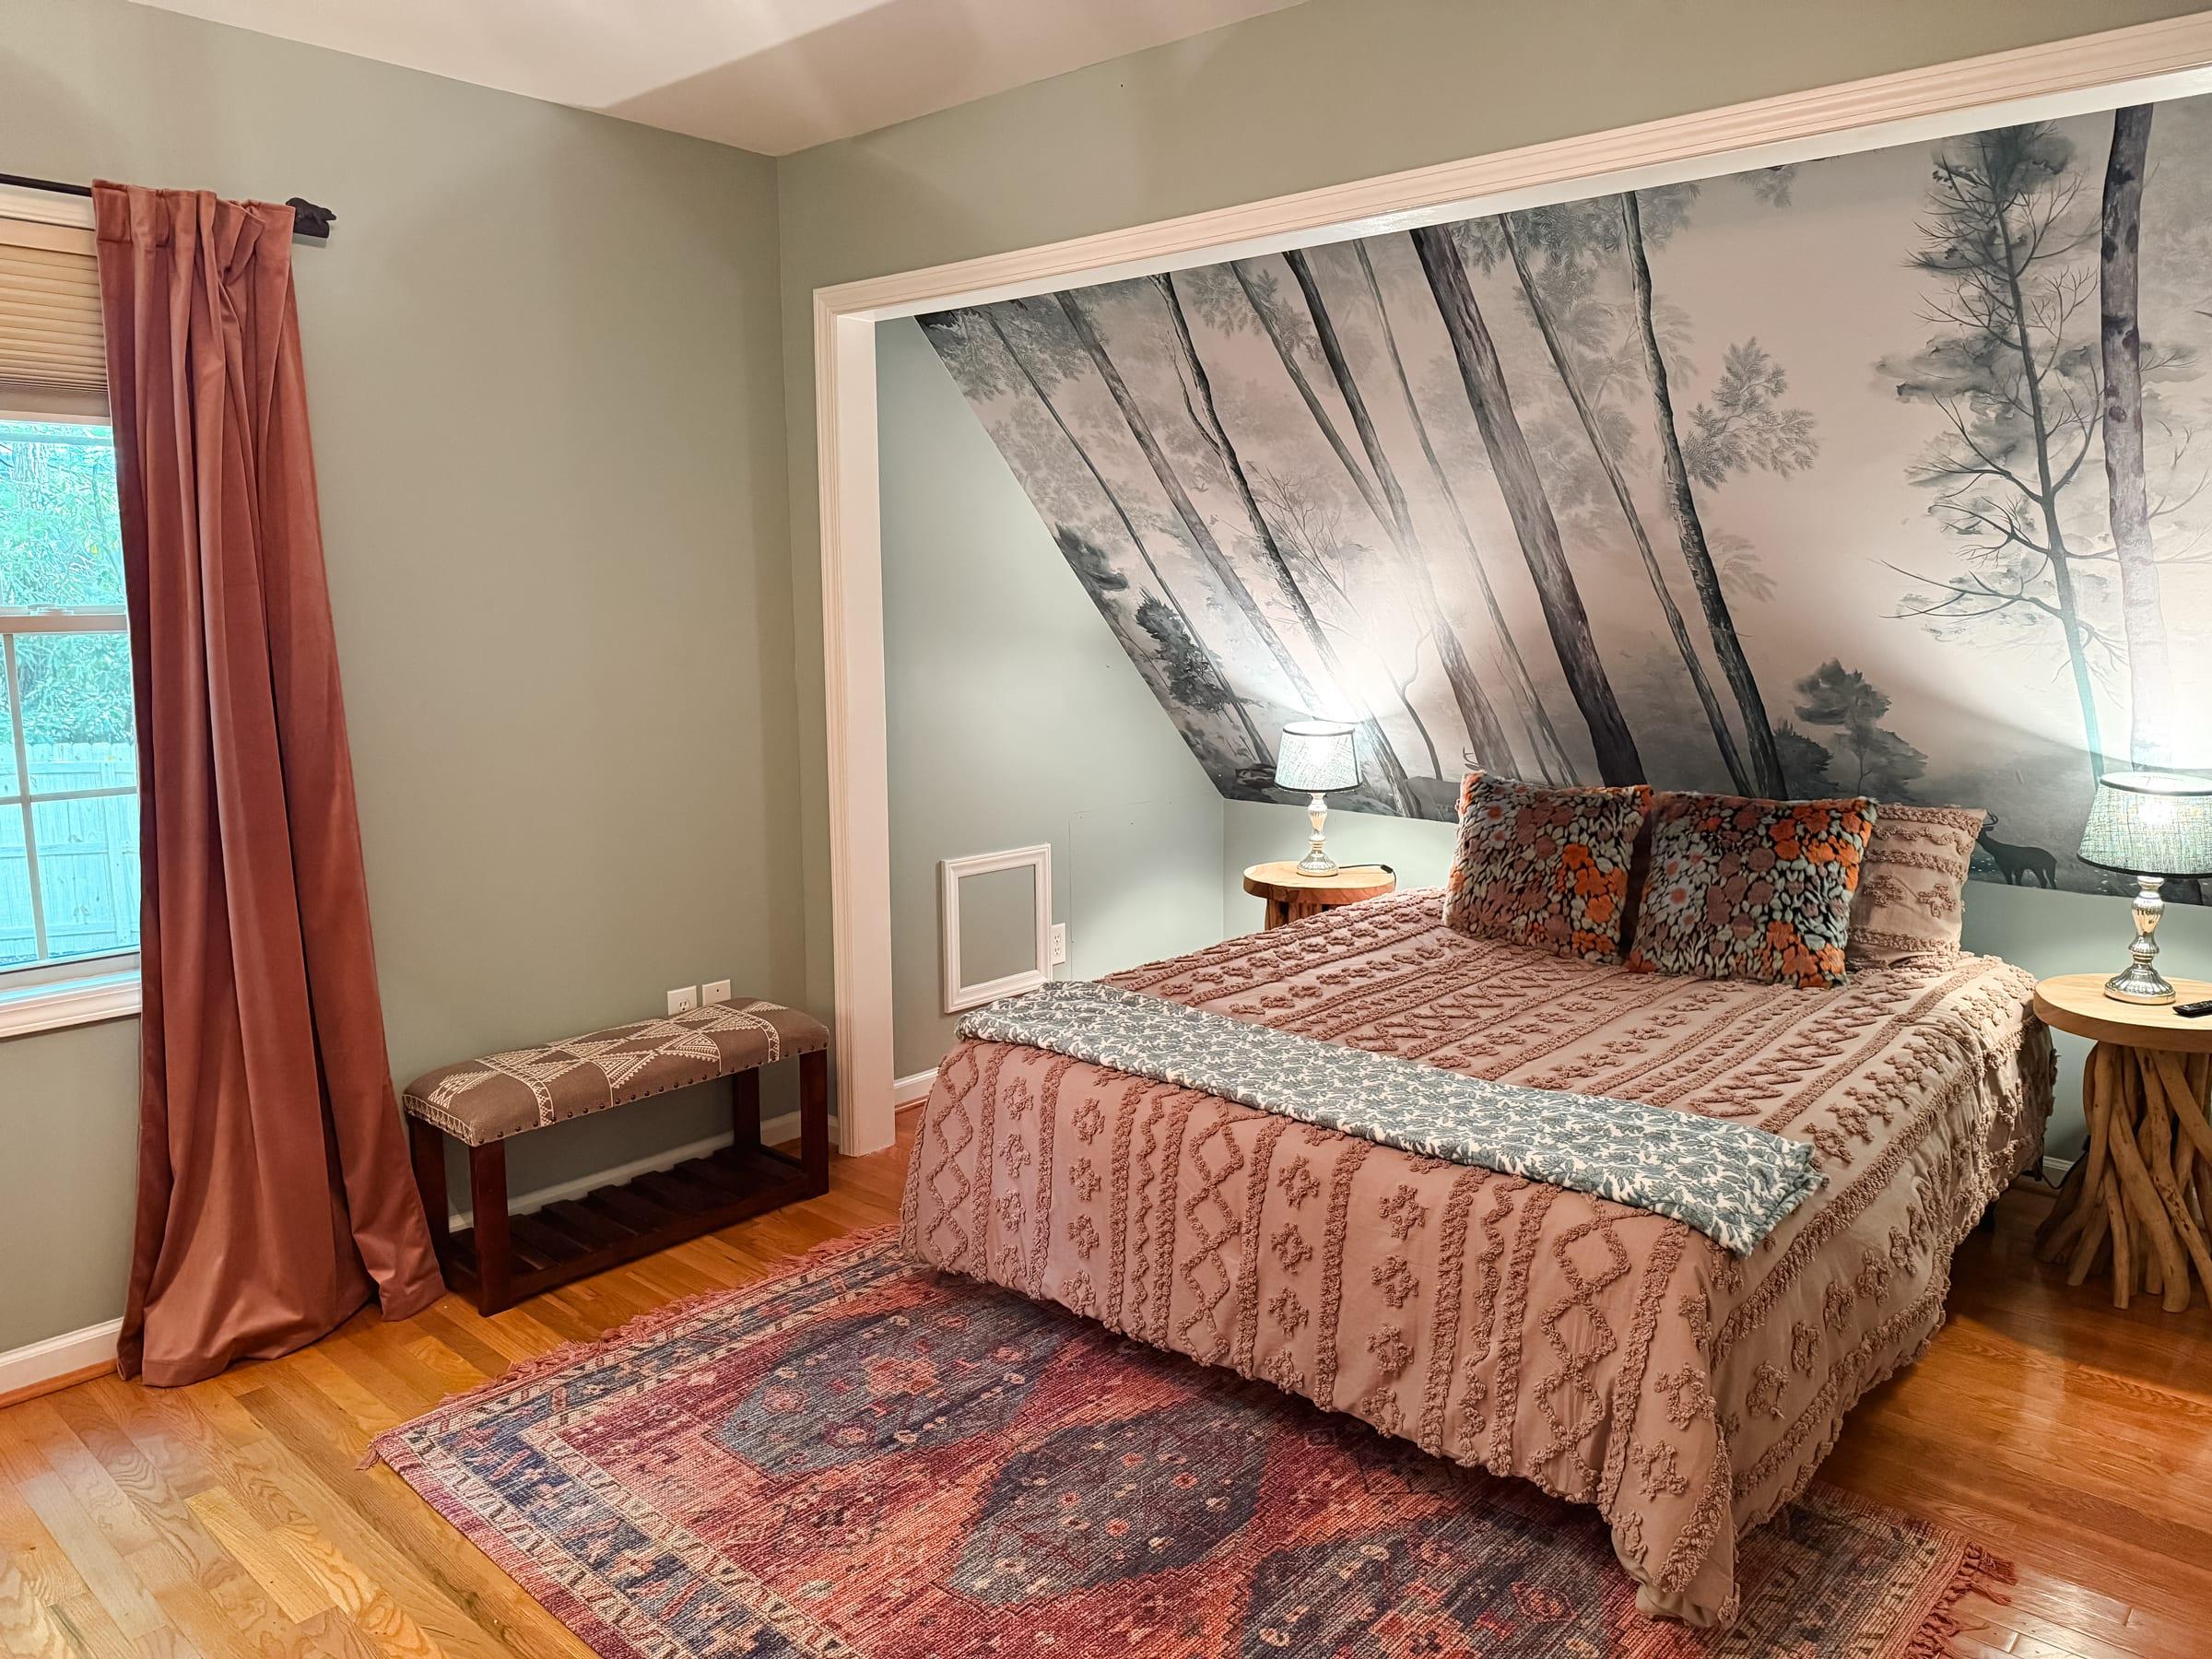
A queen bedroom on the upper level, sharing the hall bathroom with the bunk room. TODO what you see out the window, and which direction it faces.
Bunk room
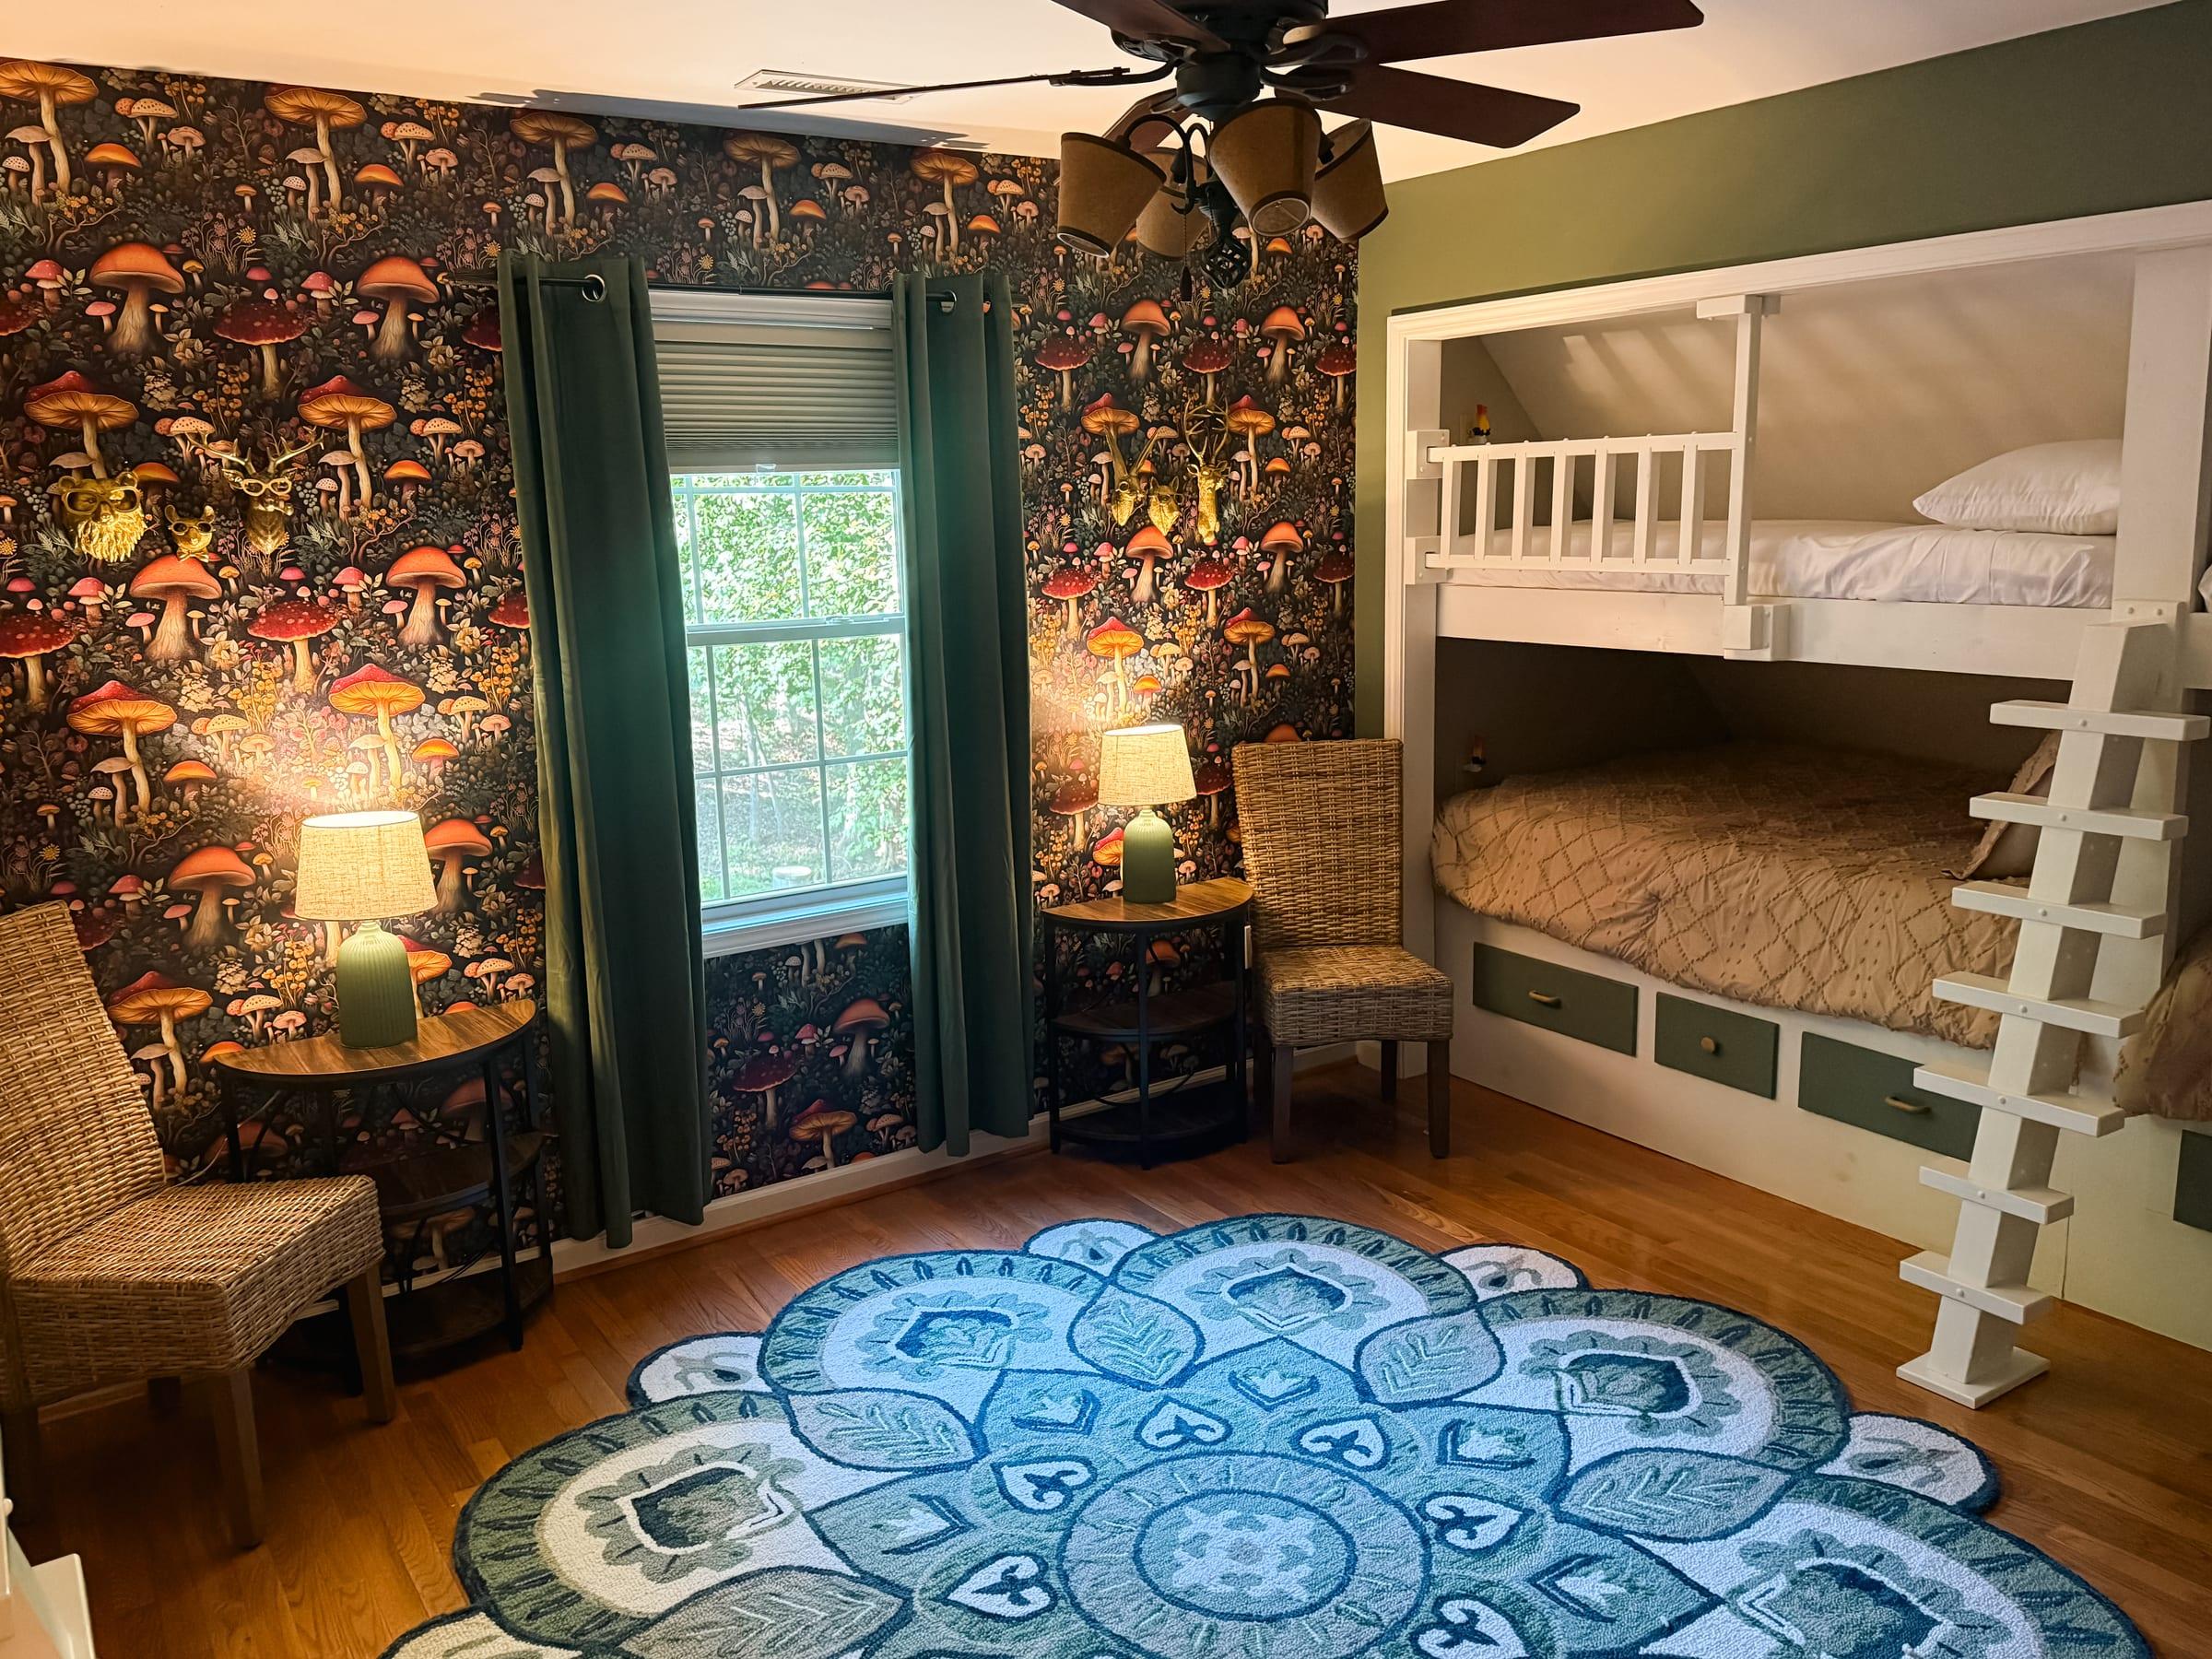
Built-in bunks: 4 full beds on the bottom and 4 twin beds on top. The A-frame roof slopes over the top bunks, so those 4 twins are best for children 12 and under. TODO what you see out the window, and which direction it faces.
Lower-level bonus room
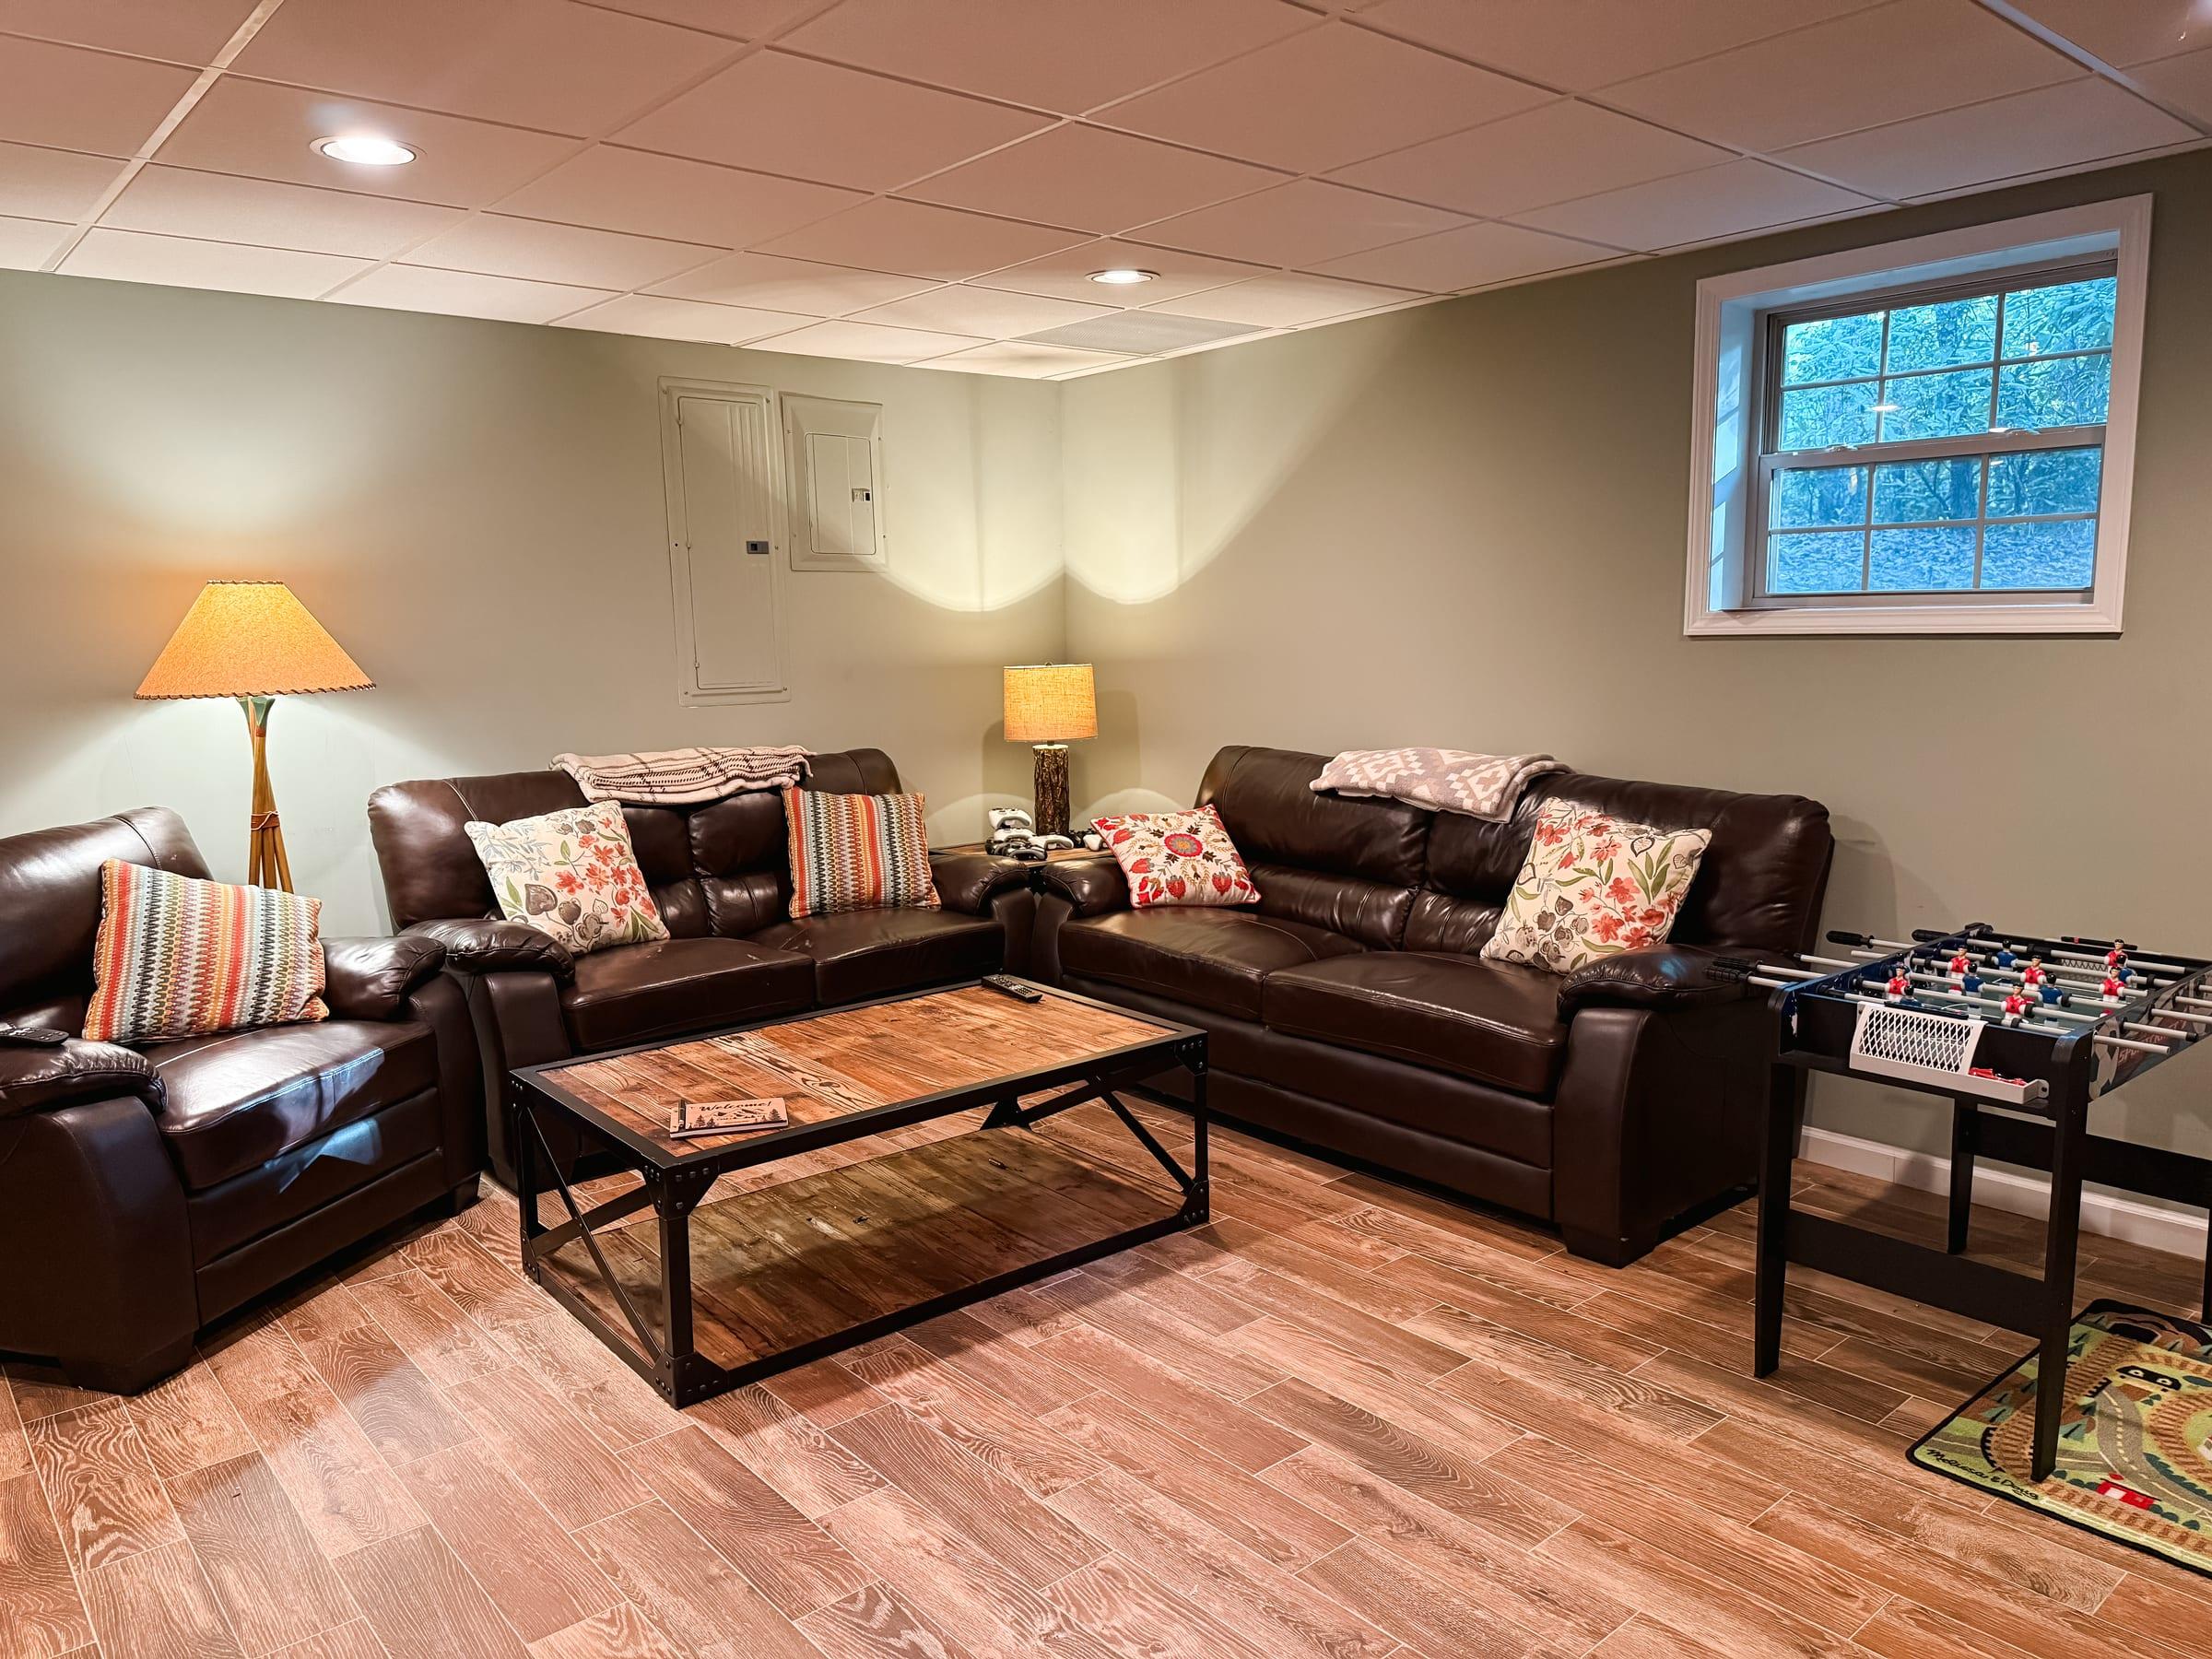
A second living room on the lower level: leather sofas around a coffee table, a dining table, a foosball table, a large smart TV set into built-in bookshelves, and a wet bar with a sink and beverage fridge. The playroom corner has toys and books for ages 0 to 10.
Lower-level bedroom
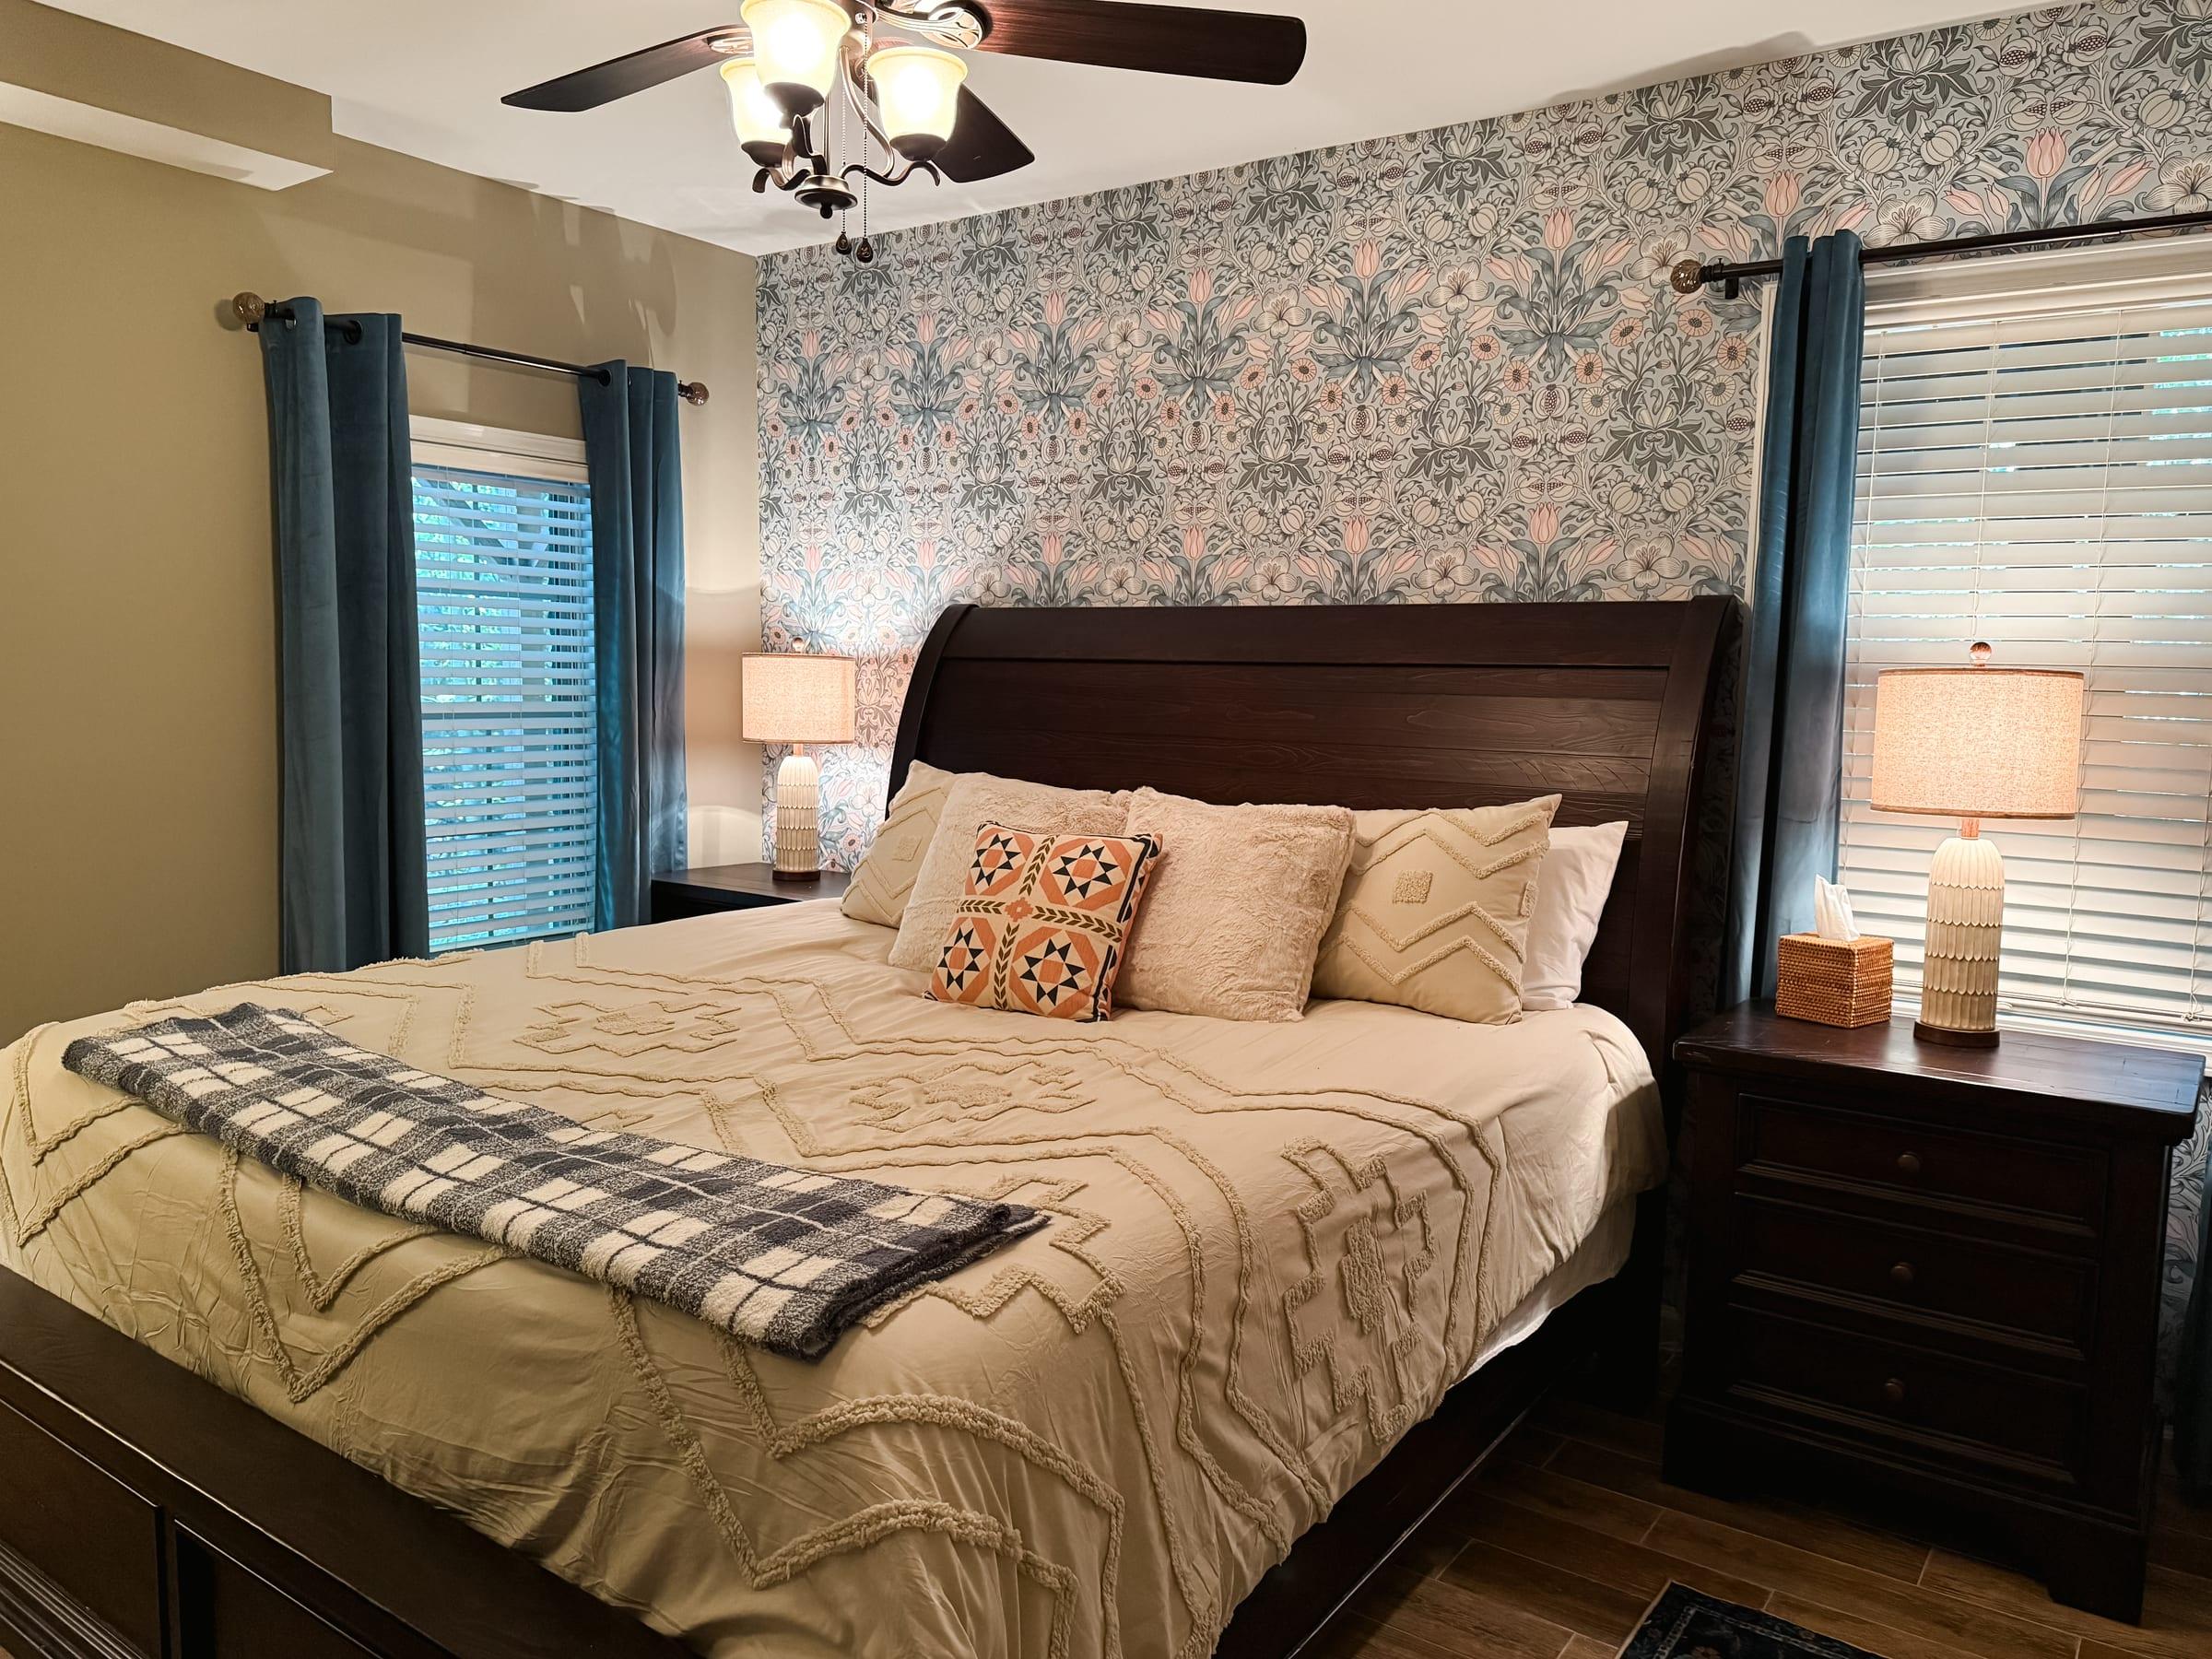
A king bedroom on the lower level, next to the bonus room and a full bathroom with a walk-in shower. TODO what you see out the window, and which direction it faces.
Amenities
Kitchen
- Full kitchen
- Refrigerator and freezer
- Mini fridge
- Dishwasher
- Electric stove and oven
- Microwave
- Drip coffee maker and Keurig
- Toaster
- Blender
- Pots, pans, oil, salt and pepper
- Dishes, silverware, and wine glasses
- Baking sheet
- Dining table for 10
Bathrooms
- Walk-in showers on the main and lower floors
- Soaking tub in the primary bathroom
- Tub and shower in the upstairs hall bath
- Half bath on the main floor
- Hair dryer
- Shampoo, conditioner, body soap, and shower gel
Bedrooms
- Cotton bed linens
- Extra pillows and blankets
- Room-darkening shades
- Closets and hangers
- Smart TVs in the primary, upstairs, and lower-level bedrooms
Living rooms
- Stone fireplace in the main-floor living room
- Xbox 360
- Board games
- Books
- Ceiling fans
Lower-level bonus room
- Children's playroom
- Books and toys for ages 0 to 10
- Large smart TV
- Second living room with leather sofas
- Dining table
- Foosball table
- Wet bar with a sink and beverage fridge
For babies and children
- Pack 'n play, on request
- High chair with tray, on request
- Children's dishes
- Baby monitor
- Fireplace guards
Laundry, main floor
- Washer
- Dryer
- Iron
Outdoors
- Hot tub
- Fire pit
- Blackstone griddle and grilling tools
- Porch
- Outdoor furniture and dining area
- Backyard, not fully fenced
Whole house
- Fiber Wi-Fi
- Ethernet connection
- Dedicated workspace
- Central heat
- Air conditioning
- Portable fans
Safety
- Smoke alarms
- Carbon monoxide alarm
- Fire extinguisher
- First aid kit
- One exterior camera, facing the road
Size and access
- 0 square feet on 3 floors: Lower, Main, Upper.
- Free parking on the property.
- Self check-in with a door keypad.
House rules
- Up to 14 overnight guests.
- No pets.
- No smoking or vaping, inside or out.
- No parties or events.
- Check-in is after 4 pm. Check-out is by 11 am.
- At check-out, start the dishwasher and lock the door.
- One exterior camera faces the road. There are no other cameras.